Roquecourbe · Tarn · South of France
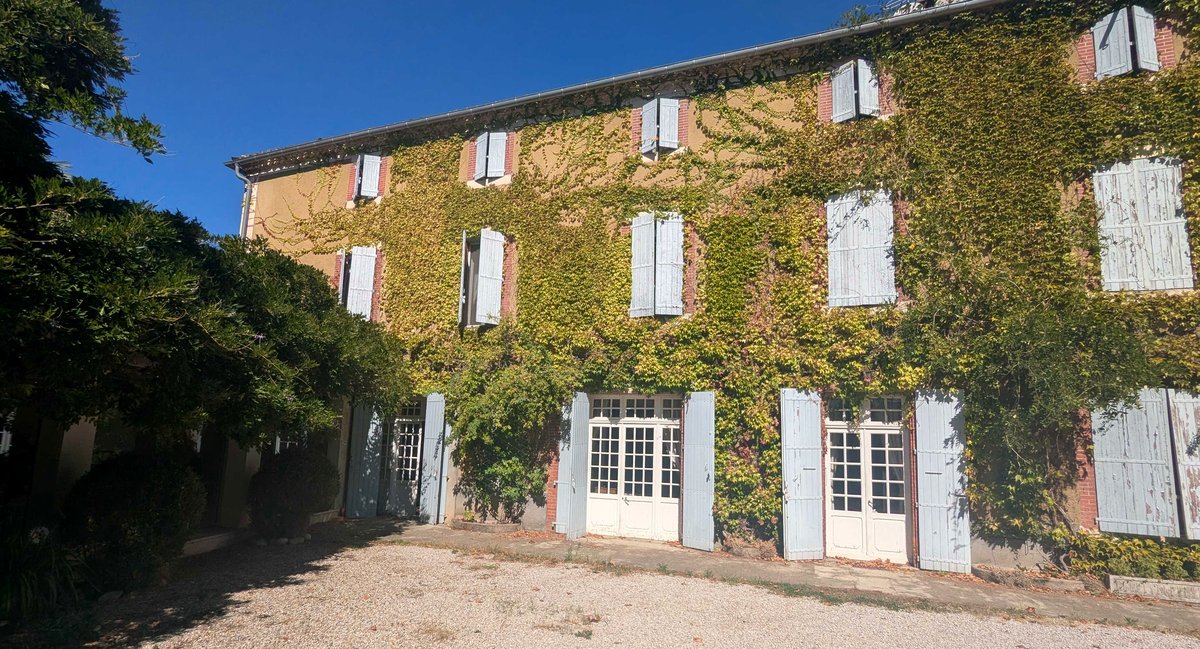
A French manor
house, and its
own park.
555 m² over three floors. Ten bedrooms. A walled park of mature trees, over 300 m² of outbuildings — and the baker, the market and the doctor fifty metres from the gate.
Why this house is unusual
Space, character
and a village.
Rarely all three.
Most large French houses at this price are isolated: a beautiful shell twenty minutes from the nearest loaf of bread, and a winter that feels very long. This one sits in the middle of a village of 2,200 people that lives all year round — behind its own gates, screened by a park of mature trees on 3,345 m² of grounds.
Original throughout
The staircase, the parquet, the marble fireplaces, the panelling and the fitted library are all original and have been looked after, not stripped out.
Everything on foot
Bakery, grocer, weekly market, pharmacy, doctors' surgery, café, restaurant, school, river. You will use the car far less than you expect.
South-facing, all of it
Every principal room and every bedroom faces south over the park. In this part of France that means light from February to November.
Lived in, with costed work ahead
The house is occupied and heated — you can move in. It then needs bringing up to date: insulation, wiring, bathrooms. The surveys put figures on all of it, and those figures are on this page.

The price
€550,000.
€991 per square metre.
The easiest claim on this page to check for yourself. Here is what comparable maisons de maître are currently being asked for in the Tarn.
Why it is priced this way
We are selling the house ourselves. On a sale of this size a French agency commission is commonly €25,000–€30,000, and it is normally built into the asking price. It is not in ours.
The rest is arithmetic: very large houses always sell for less per square metre than small ones. We would rather set an honest figure and sell than set a hopeful one and spend six months negotiating down to it.
For a northern European buyer
€550,000 buys a two-bedroom flat in most of Amsterdam, Brussels, Copenhagen or Stockholm. Here it buys ten bedrooms, three reception rooms, over 300 m² of garaging and workshops, a wine cellar and four-fifths of an acre of walled grounds, in a village with a market.
Add roughly 7–8% for French notary fees and transfer duties — about €40,000 — and that is the full cost of purchase. There is no stamp duty surcharge for foreign or non-resident buyers in France.
Comparison sources: asking prices for maisons de maître listed for sale in the Tarn on Belles Demeures, September 2026, divided by their stated floor area; commune averages from MeilleursAgents and PAP as at 1 September 2026. Asking prices are not achieved sale prices.
Inside
Three floors,
555 m² of living space.
Reception rooms on the ground floor, six bedrooms on the first, four on the second, a large attic above. Ceiling heights and volumes that nobody builds any more.
Ground floor
The reception rooms

- Main drawing roomTwo full-height glazed doors to the park50.5 m²
- Garden room / gymGlazed wall onto the park38.1 m²
- KitchenLarder, fitted storage, cloakroom adjoining30.8 m²
- Small drawing roomMarble fireplace, parquet25.9 m²
- Study / libraryPanelled, with fitted bookcases22.4 m²
- Entrance hallMain staircase, cloakroom18.3 m²
- Dining roomOpening off the drawing room17.3 m²
- Wine cellarStable temperature year-round≈15 m²
First floor
≈200 m² · six bedrooms

- CoconSouth-facing window24.3 m²
- JardinWindow and door to a private terrace21.3 m²
- MajestéSouth-facing window21.2 m²
- AzurTwo windows18.0 m²
- ÉglantineSouth-facing window17.7 m²
- EmpireSouth-facing window17.5 m²
Second floor
≈200 m² · four bedrooms

- BedroomOne window17.5 m²
- BedroomOne window15.7 m²
- BedroomOne window13.0 m²
- BedroomOne window12.6 m²
A self-contained floor reached by its own landing — the obvious home for guests, for children, or for a chambres d'hôtes business.
The park & outbuildings
A park of
hundred-year-old trees.
An avenue of mature trees across the front, lawns, clipped box, a flagged terrace and shaded walks, closed by a wall and an automatic gate. All of it in the middle of the village, on 3,345 m² of registered land across eight parcels. That combination is what makes this house hard to compare with anything else.
Over 300 m² of outbuildings
Three garages of roughly 100 m² on the east side. On the west, a further garage and a former workshop of about 220 m², with their own entrance from the avenue de Castres (no. 8 bis) — cars, a workshop, or a project of its own.
Wine cellar — approx. 15 m²
Below ground, stable temperature all year.
Room for what comes next
Kitchen garden, greenhouse, boules court, outdoor dining — and a spot already identified for a swimming pool.


A hospitality project
Ten bedrooms,
in the middle of
a visited region.
Few buyers need ten bedrooms for themselves. This house has the size, the separate entrances and the location to take guests — and the Tarn has the visitors. After a family house, it is the most obvious thing to do with it.
Three configurations, from the simplest to the most ambitious
Four guest rooms,
without leaving your home
The second floor is self-contained: four bedrooms, its own landing, its own stair. You take guests there while your life carries on below, and you close the floor when you are not hosting.
French law caps chambres d'hôtes at five rooms and fifteen guests. Four rooms put you squarely inside that limit — the lightest regime there is: a declaration at the mairie, and an obligation to provide breakfast, linen, cleaning and a resident host.
A separate gîte
in the outbuildings
This is the real opportunity, and it has been overlooked until now. On the west side, a garage and former workshop of roughly 220 m² have their own entrance from the avenue de Castres, at no. 8 bis.
A separate volume, with its own street access and its share of the grounds: enough to convert into one or two gîtes whose tenants never cross paths with the house. Subject to planning consent and building work, which the purchase price leaves room to fund.
The whole house,
let to groups
555 m², ten bedrooms, three reception rooms, a large kitchen and walled grounds: this is the format for family reunions, milestone birthdays, weddings and small corporate retreats — a segment short of large-capacity properties in the Tarn, and one whose season runs well beyond summer.
It is also the quickest to start: a meublé de tourisme is declared, optionally graded, and needs no heavy conversion.
Why here
The Sidobre, fifteen minutes away
The largest granite chaos in Europe, at the heart of the Haut-Languedoc regional park: walking, mountain biking, trail running, riding, fishing, the Lac du Merle.
Albi, 40 km
A UNESCO World Heritage episcopal city — Sainte-Cécile cathedral, the Palais de la Berbie and the Toulouse-Lautrec museum.
Castres, 8 km
The Goya museum, the old houses hanging over the Agout, and an airport fifteen minutes away with daily flights to Paris and Lyon.
And above all: the village
Your guests walk to the bakery, the café, the restaurant and the market. An isolated gîte means a car for every meal; this one does not. That is what brings back guests without a car — and cyclists.
What to check before committing
We are not going to sell you a yield. Here, instead, is what we know of the constraints, so that your figures are the right ones.
- Beyond five rooms it is no longer a chambre d'hôtes: the property falls under the rules for public-access buildings, with their fire-safety and accessibility standards.
- Converting the outbuildings requires planning consent for change of use.
- Insulation first. Hosting all year with an E-rated house shows up on the heating bill. The costed works above are the precondition for a year-round business.
- Tax and formalities: declaration at the mairie, tourist tax, the choice between micro-BIC and actual-cost taxation, professional insurance. None of this requires French residency.
None of it is an obstacle, but all of it needs preparing. The Roquecourbe mairie and the Tarn tourism development agency advise free of charge, and we will gladly put you in touch.
And if hosting is not your plan: the house was built and lived in as a large family house — entertaining on the ground floor, parents on the first, children and friends on the second. The owners also worked up a shared-living scheme for active older residents; that working file, with its assumption of €980 per room per month inclusive of charges, is available on request.
The uses described here are possibilities, not income that has been earned or is guaranteed. The five-room, fifteen-guest cap on chambres d'hôtes is set by the French Tourism Code (articles L. 324-3 and L. 324-4). Take advice from the mairie and a French notary before committing.
The village & getting there
Everything on foot.
Home in half a day.
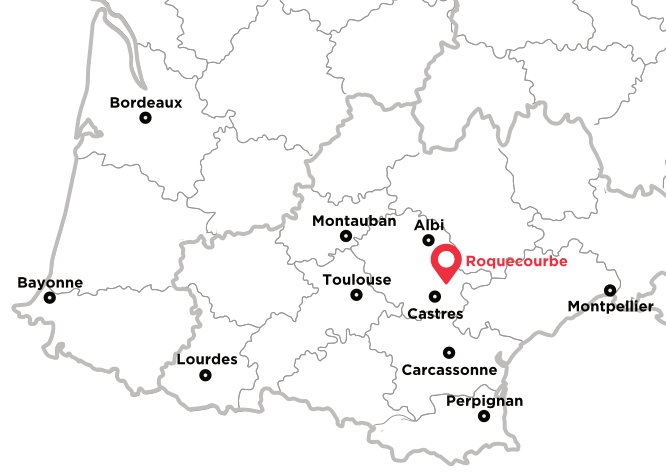
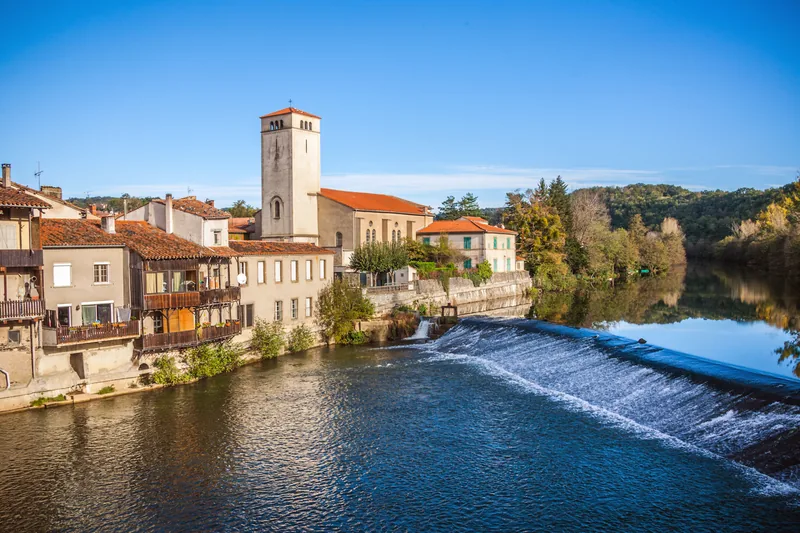
Roquecourbe, 2,200 people, on the river Agout at the gateway to the Sidobre. It has a market, a school and a doctor — which is what separates a country house you enjoy from a country house you sell again after three winters.
- Castres 8 km · 12 min
- Castres-Mazamet airport 15 km · daily Paris & Lyon
- Castres railway station 10 km
- Albi (UNESCO World Heritage) 40 km
- Toulouse 80 km
- Toulouse-Blagnac airport 90 km · ≈1 h 15
- Carcassonne airport ≈75 km · ≈1 h 10
- The Mediterranean ≈150 km · ≈1 h 45
Flying home
Carcassonne, just over an hour away, flies to Brussels Charleroi, London Stansted, Manchester, East Midlands, Bournemouth, Dublin, Cork and Porto. Toulouse-Blagnac, an hour and a quarter away, is a full international airport with direct services including Amsterdam and Brussels. Castres-Mazamet, fifteen minutes from the gate, has daily flights to Paris and Lyon.
Road distances are indicative; figures to Castres, Albi, Toulouse and the airports are those published by the commune of Roquecourbe. Airline routes change seasonally — check before booking. The new A69 motorway between Toulouse and Castres is announced to open in full in mid-October 2026 and is expected to cut roughly twenty minutes off the Toulouse run.

The village in pictures
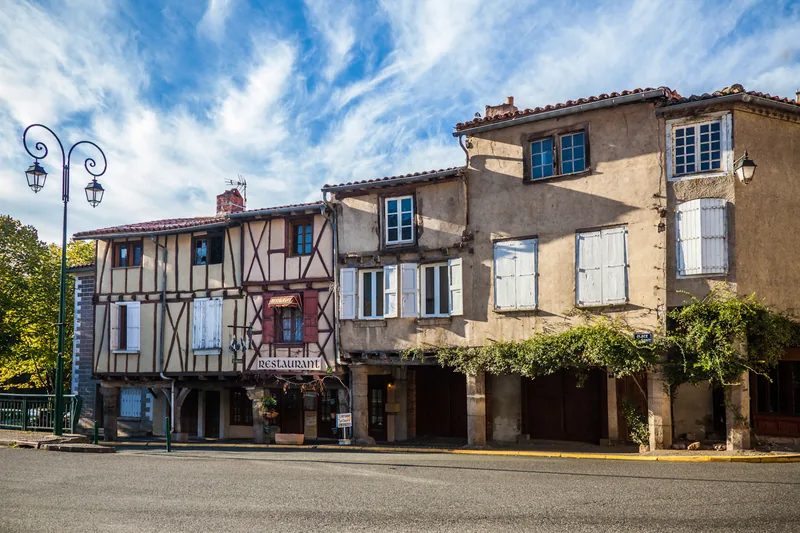
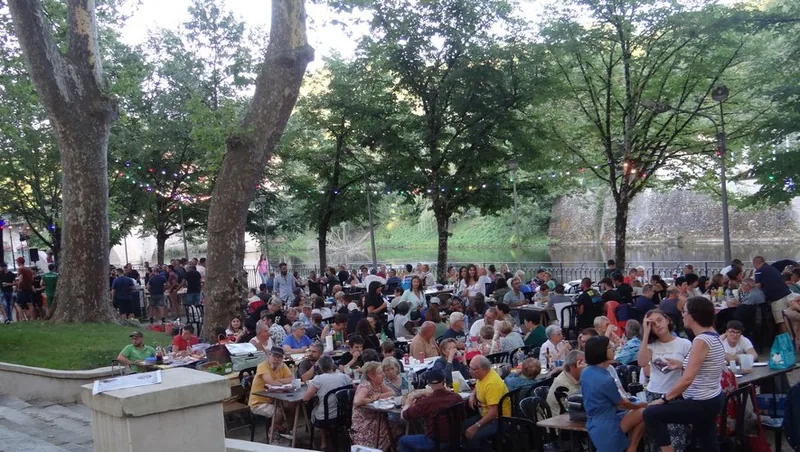
Gallery
26 photographs.
Click any image to enlarge. A visit is worth a thousand photographs — but it helps to know what you are travelling for.
Practical questions
Buying a house
in France, honestly.
You are dealing with the owners, not an agent. We answer plainly, including when the answer is not flattering.
E on both scales. In the French system that is neither a passoire thermique (F or G, which now carry letting restrictions) nor a well-insulated house. It is what you would expect of a pre-1948 stone building that has never been insulated — and it is the single biggest thing a buyer can improve. The costs of doing so are set out below.
Can a foreigner or a non-resident buy this house?
Yes, without restriction. France places no limit on nationality or residence for property purchase, and there is no surcharge for foreign buyers. The sale goes through a French notaire, a public officer who acts for the transaction rather than for either side, and you can give power of attorney if you cannot travel for signature. Most French banks lend to non-residents, usually against a larger deposit.
What are the total costs on top of the price?
Budget roughly 7–8% of the price in frais de notaire — transfer duties, the notary's fee and registration — which is about €40,000 here. There is no agency commission on this sale, because there is no agent. You will also want a French bank account, home insurance and, if you are not resident, a tax representative is not normally required for a purchase.
How does the process actually run?
You make an offer; we sign a compromis de vente before the notary, at which point you pay a deposit of around 5–10% into the notary's escrow account and a ten-day statutory cooling-off period runs in your favour. The notary then carries out searches, typically two to three months, and you sign the acte de vente and take the keys. Every mandatory survey — energy, asbestos, lead, termites, electrics, gas, drainage, natural risks — is paid for by us and handed to you at the compromis.
How is the house heated, and what does it cost to run?
Gas-fired central heating through radiators, with a condensing boiler installed in 2021 and a second, older gas boiler; hot water from a 200-litre cylinder off the heating system; a few electric convectors in support. No air conditioning.
The energy survey puts the annual running cost of the whole house at €8,180 to €11,100 (all uses, energy prices indexed to 1 January 2021). That is what a large, uninsulated old French house costs to run, and it is the first thing a buyer can change. We will give you our actual invoices for the last three years to anyone who visits or asks.
What is the annual property tax?
We will send you the exact figure from the most recent year, with the tax notice itself. France has two local property taxes: taxe foncière, paid by the owner, and taxe d'habitation, now abolished on main residences but still payable on second homes.
Is work needed?
Yes, and we would rather set it out than let you discover it. The house is lived in, heated and maintained — you can move in — but it needs bringing up to date, as any building of this age and size would.
The energy survey costs two levels of work: an essential package (internal wall insulation, ceilings and floors, mechanical ventilation, heating controls) at €52,000–€77,900; and a second package (air-to-water heat pump, double glazing, new joinery) at €100,400–€150,600. Rewiring should be added to that.
Against this, the structure is sound: stone walls, traditional timber roof frame, tiled roof in fair condition, and a condensing boiler installed in 2021. You are not buying a ruin to rescue; you are buying a house to modernise.
What do the compulsory surveys say?
French law requires a bundle of surveys, the dossier de diagnostic technique. Ours was carried out in January 2024 by a certified surveyor and we send it in full, unedited, to anyone who asks. In summary:
- Termites — no evidence of infestation.
- Gas — type A2 anomalies, to be repaired promptly.
- Electrics — an old installation with anomalies; rewiring is advised.
- Lead — lead-bearing paint above the threshold, which is normal in any pre-1949 French house.
- Asbestos — materials that may contain asbestos identified, notably the fibre-cement garage roof.
None of this is unusual for a house of this date, and none of it prevents you living there. But they are line items for your budget, and we would rather you had them before travelling than after.
How is the 555 m² measured?
It is the habitable floor area recorded by the surveyor on the energy certificate of 8 January 2024. Certified measurement is not compulsory for a detached house in France — the loi Carrez applies only to flats and other shared-freehold property — so the room-by-room areas above are indicative. If you want an independent measurement before signing, we have no objection whatsoever.
The land is exact: 3,345 m² of registered area, section AM, parcels 30, 31, 103, 192, 242, 255, 257 and 259.
Can we view remotely before travelling?
Yes, and we recommend it if you are coming a long way. We will walk you through the whole house on a live video call, in English, room by room, at a time that suits you — showing what you ask to see, not a curated edit.
Is the furniture included?
The house is sold unfurnished, but a good deal of the antique furniture suits these rooms and can be bought separately by agreement. We are happy to discuss it.
Is the price negotiable?
€550,000 was set against the market and with no agency commission to absorb, so it is already a net figure. We will listen to any serious offer, but we have not inflated the asking price to leave room for haggling.
Do you speak English?
Yes. Write to us in English and we will answer in English, including on the video call and during your visit.
Next step
Come and see it.
A viewing takes about an hour and a half. We receive visitors whenever suits you, weekends included, and we show everything — including what could be better. If you are travelling from abroad, start with a live video call.
We reply in English and French. Version française →